

Introduction to Holy Trinity Church Hall
Best of Lime is involved in an innovative project to construct the largest straw bale urban self-build in Europe. Holy Trinity Church Hall in Tulse Hill, London, has been designed by Straw Works, a leading Natural Building Architecture practice who work closely with the School of Natural Building (SNaB) to deliver training courses and supervision on site, and mentoring to the client. It will be one of the few church buildings in the world to be made out of straw bales. The church hall will stand as a testament to sustainable and environmentally conscious building while providing the local community with an invaluable new space in which to hold functions, clubs, and other enterprises. The build is currently halfway through, and the project head, Reverend Richard Dormandy, is hoping to raise additional funds heading in to 2021 to complete the build.
Straw build project details
From the ground up, the Holy Trinity Church is a healthy, sustainable and innovative building. Since breaking ground in April 2017, the Main Hall foundations, watertight frame and walls have all been built. This year the exterior lime stucco, gutters and kitchen/store are now complete.
The cement-free foundations are made from tractor tires built upwards in pillars from leveled subsoil. Because tires aren’t porous, there’s no need for damp-proofing, unlike with cement foundations. Straw Works have several cement-free foundation designs that they have pioneered over the last 20 years. These foundations can easily accommodate the 102 psi (700 kN/m²) pressure exerted by the building: tests on the site showed that a tire stack filled with pea gravel only moved 1/8 inch (3 mm) under 145 psi (1000 kN/m²), about 220,000 lb (100 metric tons), of pressure.
The wooden frame is Douglas Fir sourced from England, cut down to size and put up without the assistance of cranes. Surrounding that framework is the bulk of the materials: straw bales. Straw bale construction is an environmentally conscious method of building with what would otherwise be a waste product. Properly built, straw bale buildings are fire-resistant, waterproof and pest free, with walls that are incredibly insulating. The bales are arranged, staked through, compressed, and plastered on the inside with clay sourced from the site itself. They’re coated on the outside with lime stucco. More on this to come!
To top it all off, the Main Hall building is covered with an Iko-Slate roof. These are composite roof tiles made from 99% recycled and re-engineered materials. Much of the roof is covered with photovoltaic solar panels, a truly renewable energy source with very low maintenance and energy production costs. So far, this amazing project has saved about 150,000 lb (70,000 kg) of carbon dioxide by not using concrete, and all of the core materials came from within a three hour drive to minimize the carbon footprint of the build even further.
Where do Best of Lime come in?
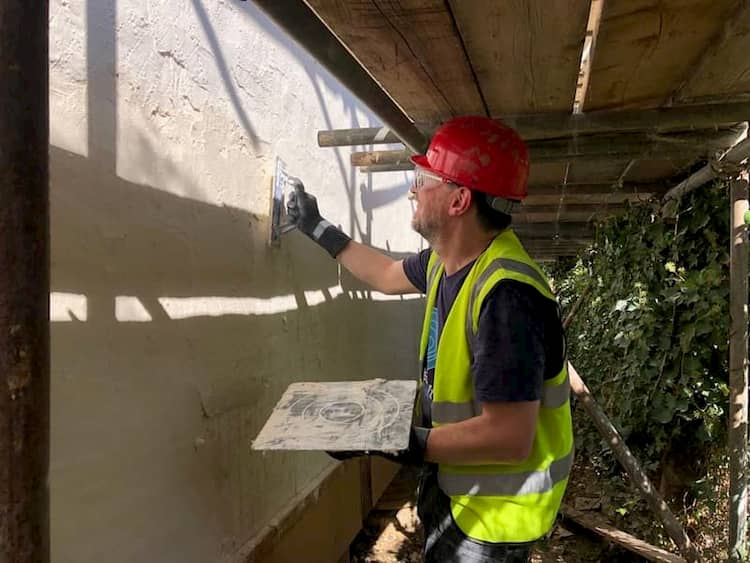
As well as our support and interest in the project as a showcase of sustainable, eco-friendly building techniques, we lent our expertise to the exterior lime stucco of the building. Our lime products adhere to bricks, wooden laths and drywall (prime drywall first with a liquid drywall primer) as well as straw, so they were a natural choice to use in a straw bale build. Their ease of use means that lime plastering took no time at all for the volunteers to master. Lime has a whole host of benefits that boost the eco credentials and the durability of the build. Here are just a few:
- As it sets, lime stucco re-absorbs carbon dioxide as it reverts to calcium carbonate, making it not only carbon-neutral, but carbon-reducing.
- Lime stucco allows moisture to pass through it, meaning that it’s breathable: moisture passes through as vapor and dries out.
- Far more flexible than cement, lime stucco is resistant to cracking when a building moves, which is particularly important in a straw bale build.
- Lime is exceptionally long-lasting, contributing to the building’s predicted lifespan of 200 years.
It’s a huge undertaking to plaster a 6,921 sq ft (643 m²) space, showing the dedication of the volunteers! We supplied our traditional lime products for the build, and it’s a privilege to be involved and to get updates from Richard wherever possible.
Educating and innovating
At Best of Lime, we believe that it’s vital to inform as many people as possible of the benefits of environmentally conscious building materials for the future. The efforts of volunteers at Tulse Hill will make waves within the local community and beyond, and the project has already started encouraging more people to consider alternatives to traditional construction.
A local resident is building her own straw bale house, while a contractor on the Tulse Hill project is using tires instead of concrete in his next personal venture. This is in addition to all the schoolchildren who pitched in to help build the church hall, with children as young as Year 1 (ages five to six) getting stuck in to plastering the walls with clay, and the 450+ volunteers who care deeply about the legacy that they are leaving behind.
The straw build project will also have a huge impact beyond the environmental benefits. Tulse Hill is an area that experiences high levels of deprivation, so the opportunity to provide on-site training to people of all ages and walks of life has helped to nurture talent and positive values in the community. This is all while working toward an end goal that will house youth groups, coffee mornings and citizens’ advice drop-ins.
The project is also helping to dispel the myth that construction is a predominantly male arena. 60% of the volunteers on the project are women, including volunteers from a girls’ building club at St Martin’s Academy, a local secondary school.
The Tulse Hill community
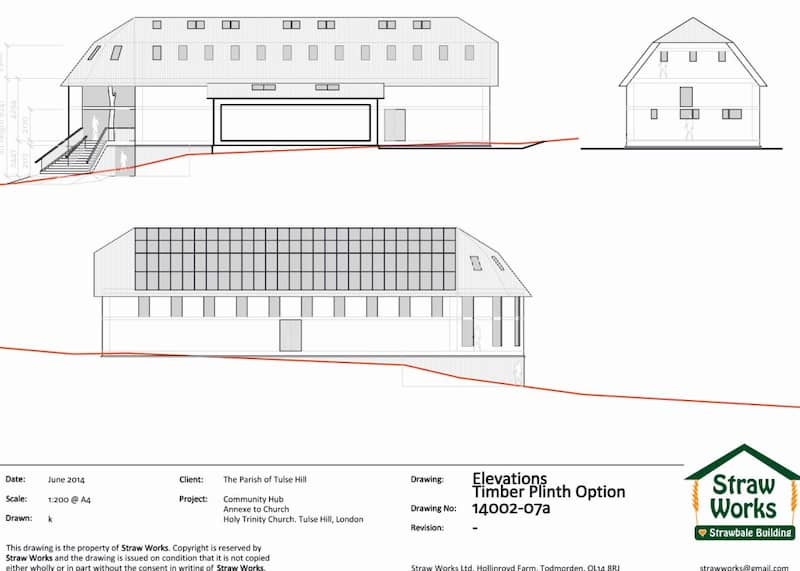
The community center is being build on top of the old church hall, which was demolished in the 1980s. Since then, Tulse Hill has been missing a neutral place for people to congregate, with local people being concerned about gangs in the nearby housing estates (public housing). The 2016 State of the Borough Report indicated that residents in Tulse Hill experienced difficulties with income and barriers to housing and services. Having the facilities to hold meetings and clubs such as the Social Club and Sunday School in a welcoming space will bring opportunities for community dialogue and encourage people to participate in activities in a building that is wholly fit for purpose. The completed church hall will be made up of a main hall with three rooms on the upper level, an expansive kitchen, restrooms and storage. There will also be an elevator, ensuring that local residents with additional access requirements can enjoy all areas of the building.
The future is bright
The project will be completed in 2020 when the apse is installed in the Main Hall, concluding the work on the building’s shell. 2021 will see the plumbing, heating, electrics and ventilation installed, as well as kitting out the interior with all the necessary fittings to make it ready for use by the Tulse Hill community. Contribute to this hugely important and pioneering project by clicking here. For more information on the straw build project, please visit the dedicated website.